
$513,000
$499,900
2.6%For more information regarding the value of a property, please contact us for a free consultation.
4 Beds
3 Baths
2,966 SqFt
SOLD DATE : 10/26/2026
Key Details
Sold Price $513,000
Property Type Single Family Home
Sub Type Single Family Residence
Listing Status Sold
Purchase Type For Sale
Square Footage 2,966 sqft
Price per Sqft $172
MLS Listing ID CV26200533
Sold Date 10/26/26
Bedrooms 4
Full Baths 3
HOA Y/N No
Year Built 2007
Lot Size 8,154 Sqft
Property Sub-Type Single Family Residence
Property Description
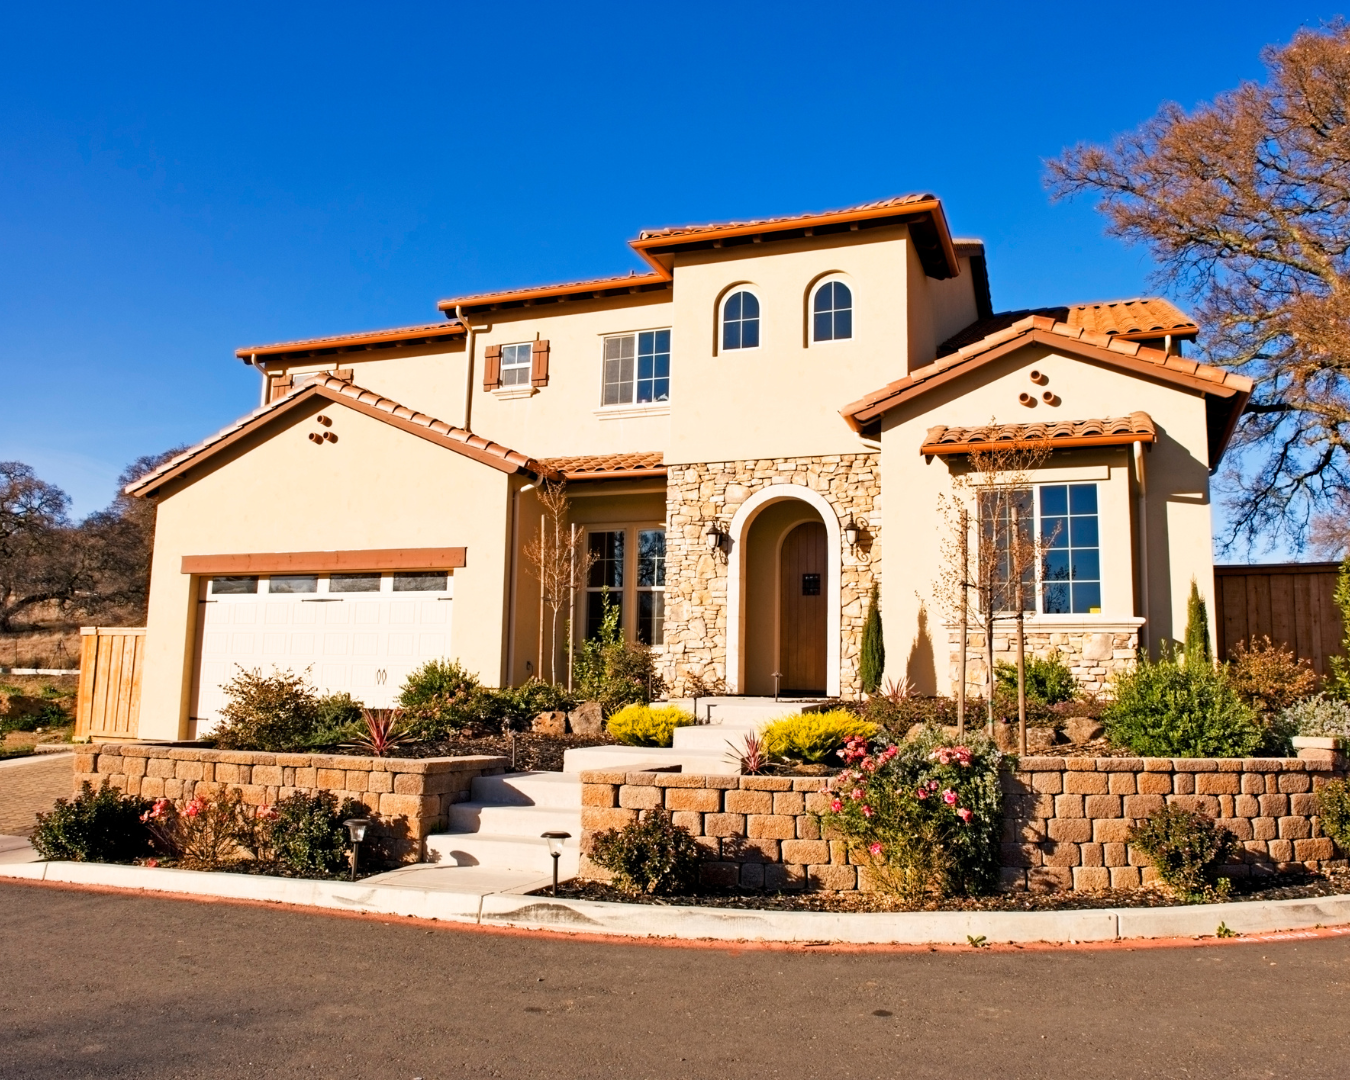
Welcome to 12448 Flagstone Court, a beautifully maintained home tucked away on a quiet cul-de-sac in Victorville. Offering approximately 2,966 square feet of living space, this spacious residence features four bedrooms, three full bathrooms, a versatile upstairs loft, and an attached three-car garage. Upon entering, you are greeted by soaring ceilings and an open, inviting floor plan with separate formal living and dining areas. The generously sized family room flows into the kitchen, which features granite countertops, a large center island, abundant cabinetry, and plenty of space for gathering and entertaining. A full bathroom is conveniently located downstairs. Upstairs, the expansive primary suite offers a private fireplace, a large walk-in closet, and an upgraded bathroom with dual sinks, a soaking tub, and a separate shower. The additional bathrooms have also been tastefully updated. Outside, quality artificial turf in both the front and rear yards provides attractive, low-maintenance landscaping year-round. The backyard also features two covered patio areas and a fire pit, creating an ideal setting for relaxing or entertaining. Conveniently located near Sunset Park with easy access to Highway 395 and Interstate 15, this well-cared-for home offers an excellent combination of space, comfort, and convenience. No HOA!
Location
State CA
County San Bernardino
Area Vic - Victorville
Interior
Interior Features All Bedrooms Up, Loft, Walk-In Closet(s)
Heating Central
Cooling Central Air
Fireplaces Type Family Room, Primary Bedroom
Fireplace Yes
Laundry Laundry Room
Exterior
Garage Spaces 3.0
Garage Description 3.0
Pool None
Community Features Curbs, Street Lights
View Y/N Yes
View Neighborhood
Total Parking Spaces 3
Private Pool No
Building
Lot Description Back Yard, Cul-De-Sac, Front Yard
Story 2
Entry Level Two
Sewer Public Sewer
Water Public
Level or Stories Two
New Construction No
Schools
Middle Schools Hesperia
High Schools Hesperia
School District Hesperia Unified
Others
Senior Community No
Tax ID 3136301050000
Acceptable Financing Conventional, FHA, Submit
Listing Terms Conventional, FHA, Submit
Financing FHA
Special Listing Condition Standard
Read Less Info
Want to know what your home might be worth? Contact us for a FREE valuation!

Our team is ready to help you sell your home for the highest possible price ASAP

Bought with Gabriel Bolanos Anomaly Real Estate
Nearby Locations
"My job is to find and attract mastery-based agents to the office, protect the culture, and make sure everyone is happy! "